Engineers work to tolerances that don’t leave room for approximation. When a mark has to be right, a visual check isn’t enough.
The reality in precision marking is that measurement is where a lot of the difficulty lives, particularly when components have complex geometry, when design files don’t reflect the actual part or when or tolerance requirements that demand absolute certainty.
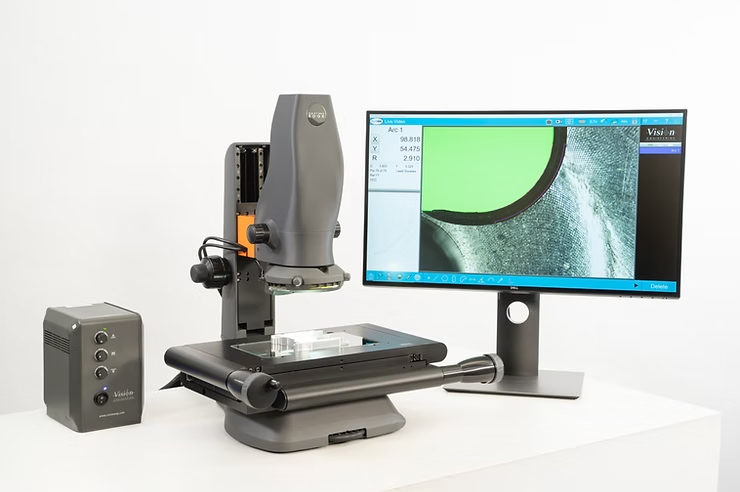
Fimark have just invested in a Vision Engineering Swift PRO Edge measurement system.
The design file problem
One of the more common challenges Fimark encounters is working with components where the original design files don’t match what’s physically in front of them. Parts that have been revised without the drawings being updated. Heritage components where documentation was never created digitally. Components where the files were held by a previous supplier and weren’t transferred.
The Swift PRO Edge lets Fimark work directly from the physical part. The part is placed on the stage, measured optically with no contact and no risk of damage and the data is used as the basis for specifying the mark. What matters is what the part is, not what a drawing from three years ago says it should be.
“For clients who’ve ever had to say ‘the files are out of date’ or ‘we don’t have design data for this one,’ this changes the game.”
Jad Cockram, Fimark Operations Director
The verification question
The second problem the system solves is the quality of verification that can provide.
Measurement uncertainty on the Swift PRO Edge runs to 5 + (6.5L/1000) µm across a 200 x 100mm stage, with results traceable to ISO-10360 Part 7. The 6.5x indexed optical zoom means we can switch between component sizes quickly without changing lenses, which matters when working across a batch of varied parts.
The Swift pro Edge produces measurement data. Not a visual check, not an approximation -actual dimensional verification of position in X & Y axis, what the dimensions are and whether the component meets the specification required.
For clients in aerospace, medical and defence supply chains where audit requirements are tightening, that kind of traceable documentation alongside a marked component is increasingly expected rather than optional. For clients in automotive and luxury manufacturing where tolerance is a quality differentiator, it’s the difference between confidence and a best estimate.
Precision laser marking, engraving and surface finishing for automotive, aerospace, medical and premium manufacturing.