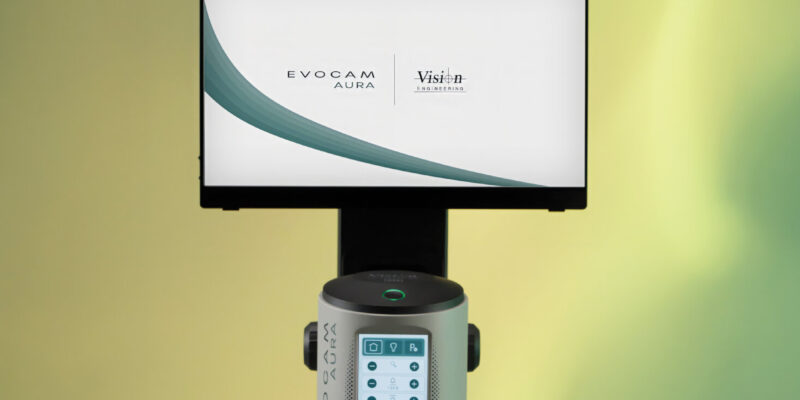
4K imaging, focus stacking and calibrated on-screen measurement succeed the best-selling EVO Cam II, giving fabricators a faster, more consistent way to verify burr height, edge quality, weld integrity and tool condition — with audit-ready records built in
Vision Engineering Ltd, a global leader in optical inspection and metrology, today announced EVO Cam AURA, its new digital microscope platform for industrial inspection and quality control, succeeding EVO Cam II — the system that became an industry standard in fabrication, precision engineering and manufacturing quality departments worldwide.
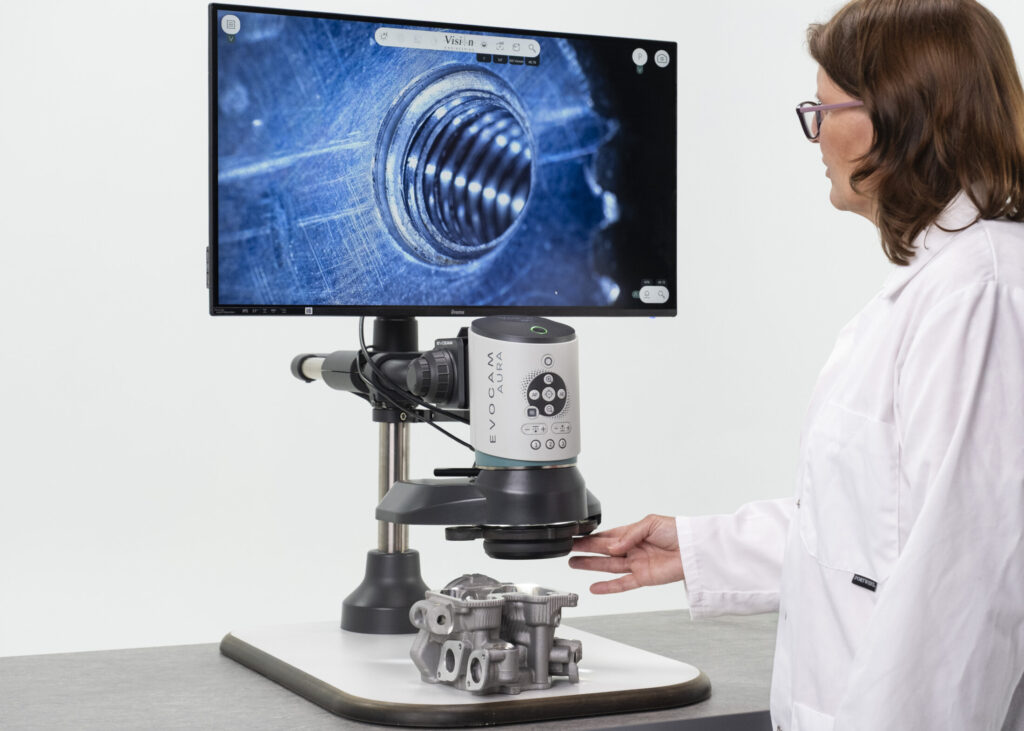
EVO Cam II built its reputation as a fast, reliable Full HD workhorse. EVO Cam AURA moves the range to true 4K imaging and brings inspection, calibrated measurement and reporting into one continuous, on-screen workflow — aimed squarely at the fraction of a millimetre that decides whether a punched edge, a laser-cut profile or a spot weld passes, and at whether the evidence still exists to prove it three months later.
Seeing the detail that decides a pass or fail
4K imaging resolves the detail fabrication tolerances turn on — burr formation along a punched edge, dross and recast on a laser-cut profile, micro-cracking at a tight bend radius, thread and countersink quality. Optical zoom takes operators from a whole-panel overview to close detail without changing a lens, while autofocus and focus stacking bring formed, folded and welded parts into sharp focus across their full depth.
The biggest shift is software. AURA software puts zoom, focus, lighting, image control, capture, measurement and analysis in a single interface, so an operator moves from live image to documented result without leaving the workflow. Auto-recognition keeps magnification and measurement scaling correct, and lighting recall restores settings when the ringlight changes — valuable on bright stainless and aluminium, where a shift in illumination can hide a surface defect or invent one. Metadata-based comparison matches a live image against a golden sample, giving inspectors an objective reference rather than a judgement call.
Customisable go/no-go overlays are built into presets, turning burr height, edge break or weld width limits into a visible pass-fail line on screen. Pulse, curtain and synchronised comparison modes support before-and-after checks on deburring, finishing and tool changes, and saved images carry their annotations, measurements, metadata and timestamps automatically. Supervisor Mode locks down critical parameters, and presets can be shared across sites, so a part is inspected the same way on every shift.
EVO Cam AURA comes in three models — 4K Touch, 4K and HD (keypad-controlled) — with a choice of illumination, objectives, stands and connectivity. It operates standalone with no PC required, suiting a goods-in bench or a station on the shop floor, and connects via Wi-Fi or LAN with live streaming, so a quality engineer or customer can watch an inspection remotely. Secure variants suit restricted environments where wireless connectivity, Bluetooth or removable storage cannot be permitted — increasingly requested by fabricators supplying defence and regulated sectors. An optional Oblique and Direct Viewer (ODV) accessory extends the range to angled inspection of formed features and joints.
From press tool to final finish
In the toolroom, punches, dies and form tools can be checked for wear and edge breakdown before the effect shows up in production parts. On cut and punched components, operators verify burr height, edge break and hole quality against agreed limits. On fabricated assemblies, focus stacking and angled viewing resolve weld seams, spot weld nuggets, clinch joints and rivets across surfaces that will not sit flat. On finished work, 4K imaging captures scratches, pickling marks and coating defects on bright stainless and aluminium. And throughout, every saved image carries its measurements, metadata and timestamp — making first-article inspection, PPAP submissions and complaint responses a matter of retrieving a record rather than repeating an inspection.
‘EVO Cam AURA is the latest chapter in EVO Cam innovation’ commented Sam Crossley, Vision Engineering Managing Director. ‘EVO Cam II set the standard for digital inspection, becoming an essential part of our customers’ manufacturing and quality workflows. With AURA, we have built on that legacy, combining the simplicity and reliability users depend on with enhanced imaging performance and a fully integrated toolset that addresses the evolving needs of today’s production environments. This launch reflects our ongoing commitment to investing in market-leading technology and strengthens Vision Engineering’s reputation for delivering practical innovation that drives customer success worldwide’.
Availability
EVO Cam AURA is available globally now through Vision Engineering and its network of authorised distributor partners. Existing EVO Cam II customers can contact their local branch or distributor to discuss upgrade paths.